
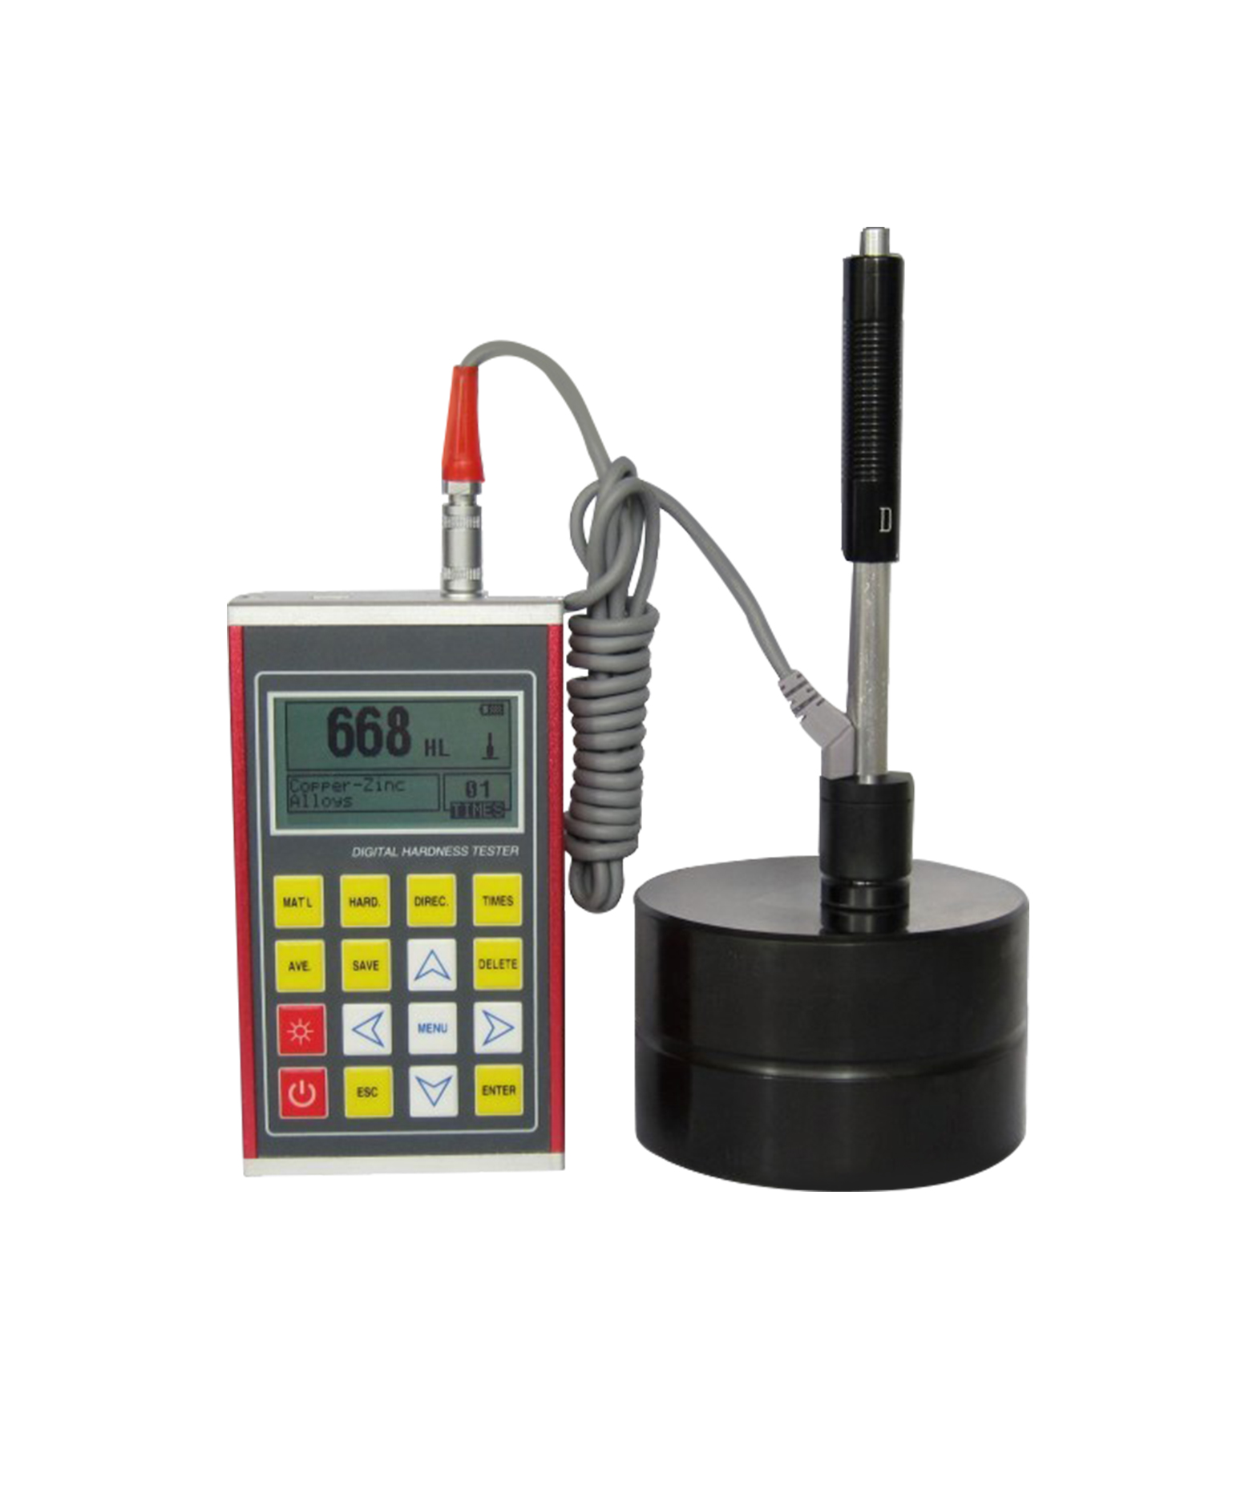
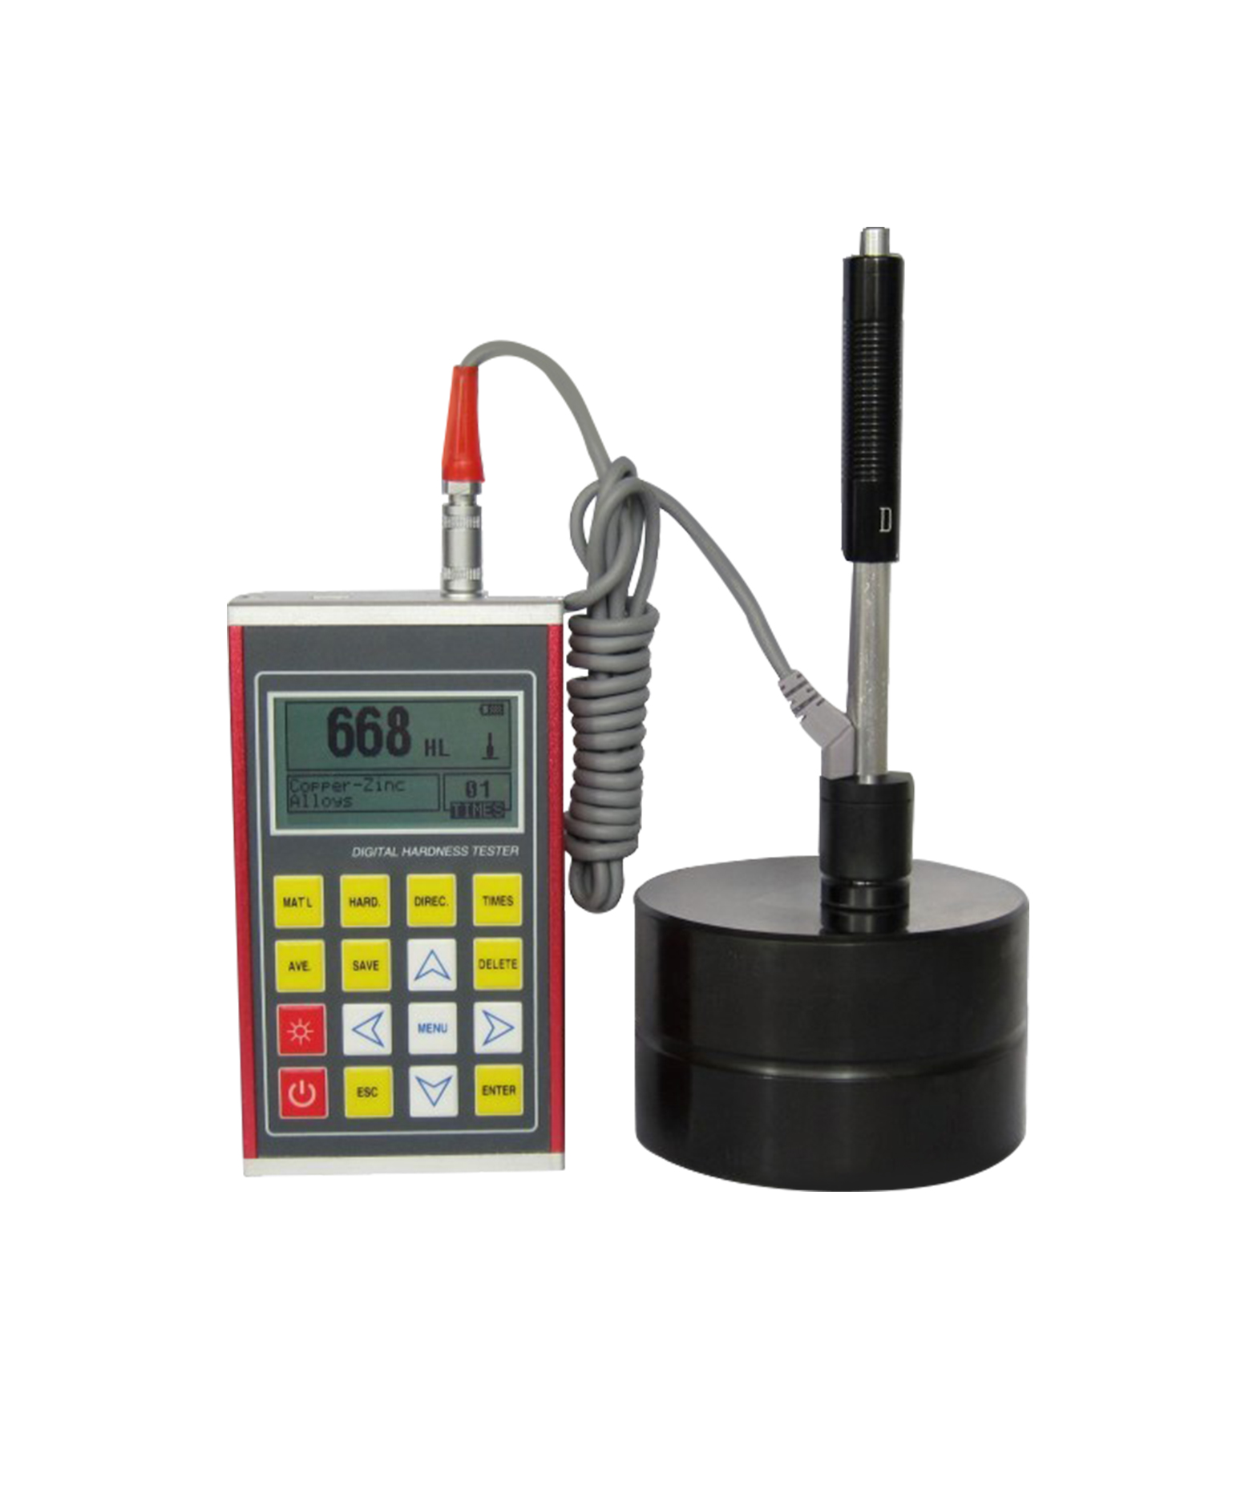
Máy đo độ cứng PHT-340 Leeb
Máy đo độ cứng Leeb PHT-340 là thiết bị kiểm tra độ cứng chuyên nghiệp phù hợp với nhiều loại vật liệu kim loại bao gồm thép, thép đúc, thép không gỉ và gang, cho phép đo đa hướng. Nó có màn hình LCD ma trận điểm 128 * 64, tự động xác định loại thiết bị tác động khi thay đổi và có thể lưu trữ tới 600 nhóm dữ liệu đo, với giao diện RS232 để truyền dữ liệu với máy tính. Tự hào có khả năng chống rung, sốc và nhiễu điện từ, nó cung cấp thời gian làm việc liên tục 200 giờ (khi tắt đèn nền), làm cho nó trở thành lựa chọn lý tưởng để kiểm tra độ cứng trong các tình huống liên quan đến phôi nặng, khuôn mẫu và thiết bị lắp ráp.
Thông tin chi tiết sản phẩm
Ứng dụng chính:
Thép và thép đúc, thép công cụ hợp kim, thép không gỉ, gang xám, gang nốt, hợp kim nhôm đúc, hợp kim đồng kẽm (đồng thau), hợp kim đồng và thiếc, đồng (đồng), thép rèn.
1. Máy móc lắp ráp và các bộ phận được lắp đặt vĩnh viễn
2. khoang khuôn
3. mảnh công việc nặng
4. Vòng bi và các bộ phận khác
5. Các trường hợp yêu cầu kết quả kiểm tra với bản ghi gốc chuẩn hóa
6. Nhận dạng vật liệu của kho vật liệu kim loại
7. Kiểm tra nhanh các vị trí đo đa điểm và phạm vi lớn cho hạng nặng
Đặc trưng:
1. Màn hình LCD ma trận 128×64 được sử dụng.
2. Sử dụng thiết bị tác động chính xác cao D
3. Chuyển đổi sang tất cả các thang đo độ cứng phổ biến (HV, HB, HRC, HRB, HRA, HS).
4. Hiển thị tiếng Anh và hoạt động menu, thao tác dễ dàng và thuận tiện.
5. Vỏ kim loại kín, chắc chắn và bền, có khả năng chống rung, sốc và nhiễu điện từ tuyệt vời.
6. Với giao diện USB2.0, nhiều chế độ giao tiếp được áp dụng để đáp ứng các yêu cầu tùy chỉnh của nhiều người dùng khác nhau.
7. Được trang bị phần mềm xử lý dữ liệu, thông qua giao diện USB, có thể trao đổi dữ liệu với in máy tính và cài đặt thông số
8. Được trang bị 7 loại thiết bị tác động không cần hiệu chỉnh lại khi thay đổi, hệ thống có thể tự động xác định loại thiết bị tác động.
9. Tối đa 600 nhóm (thời gian tác động: 32 ~ 1) dữ liệu có thể được lưu trữ tại bộ lưu trữ dữ liệu không bay hơi bên trong.
10. Giới hạn trên và dưới của độ cứng có thể được đặt trước; Khi giá trị thử nghiệm vượt quá giới hạn, cảnh báo sẽ tự động gửi đi để thuận tiện cho các yêu cầu của phép đo hàng loạt.
11. Màn hình đèn nền đã được sử dụng để thuận tiện cho việc sử dụng trong điều kiện ánh sáng yếu.
12. Kiểm tra chức năng hiệu chuẩn phần mềm giá trị.
13. Vật liệu của "thép đúc" được thêm vào; Các giá trị HB có thể được đọc trực tiếp khi thiết bị tác động D / DC được sử dụng để đo chi tiết gia công "thép đúc".
14. Máy in được tách ra khỏi thiết bị chính và bản sao kết quả thử nghiệm có thể được in theo yêu cầu.
15. Nguồn là hai pin AA. Thời gian làm việc liên tục: xấp xỉ 200 giờ (không bật đèn nền).
16. Phần mềm của PC có thể được cài đặt theo yêu cầu của người dùng, chức năng sẽ mạnh mẽ hơn để đáp ứng các yêu cầu nghiêm ngặt hơn về kiểm soát và quản lý chất lượng.
17. Phân tích lỗi của bình áp lực, tổ máy phát điện tuabin hơi nước và các thiết bị khác.
18. Không gian thử nghiệm hẹp nơi lắp đặt chi tiết gia công.
Các thông số kỹ thuật:
|
Phạm vi đo |
HLD (170-960) (170-960) HLD, (19-651) HB, (13-100) HRB, (17-68.5) HRC, (59-85)HRA, (80-976) HV, (30 ~ 110) HS |
|
Hướng tác động |
Lên, xuống, ngang, nghiêng lên, nghiêng xuống |
|
Vật liệu đo lường |
Thép và thép đúc, thép công cụ hợp kim, thép không gỉ, gang xám, gang nốt, Hợp kim nhôm đúc, hợp kim đồng kẽm (đồng thau), hợp kim đồng và thiếc, đồng (đồng), thép rèn |
|
Thang đo độ cứng |
HL, HB, HRB, HRC, HRA, HV, HS. |
|
Giao diện |
Màn hình LCD ma trận kỹ thuật số 128 * 64 |
|
Bộ nhớ |
600group(32 mỗi nhóm) |
|
Điện áp làm việc |
3V (2 pin kiềm AA) |
|
Cổng giao diện |
RS232 |
|
Kích thước |
125mm * 71mm * 27mm |
|
Trọng lượng |
0,3KG |
|
Thời gian làm việc liên tục |
200 giờ (khi tắt đèn nền) |
Đóng góiDanh sách:
|
Cấu hình tiêu chuẩn |
Cấu hình tùy chọn |
||||
|
Không. |
Mục |
Số lượng |
Không. |
Mục |
Số lượng |
|
1 |
Thân chính |
1 |
1 |
Các loại thiết bị tác động khác |
7 |
|
2 |
Thiết bị tác động loại D |
1 |
2 |
Các loại vòng hỗ trợ khác |
12 |
|
3 |
Khối kiểm tra có giá trị HLD |
1 |
3 |
Các loại bóng / thân va đập khác |
2 |
|
4 |
Bàn chải làm sạch (I) |
1 |
4 |
Phần mềm xử lý dữ liệu |
1 |
|
5 |
Sách hướng dẫn |
1 |
5 |
Đường kết nối |
1 |
|
6 |
Thẻ bảo hành |
1 |
|
|
|
|
7 |
Vòng đỡ nhỏ |
1 |
|
|
|
|
8 |
Tuốc nơ vít |
1 |
|
|
|
|
9 |
Giấy chứng nhận hợp quy |
1 |
|
|
|
|
10 |
Hộp dụng cụ |
1 |
|
|
|
|
11 |
5 pin kiềm |
2 |
|
|
|
Nhận báo giá hoặc thêm thông tin
Các chuyên gia kỹ thuật của chúng tôi sẵn sàng giúp bạn cấu hình giải pháp thử nghiệm hoàn hảo cho các yêu cầu cụ thể của bạn. Điền vào biểu mẫu và chúng tôi sẽ liên hệ lại với bạn trong vòng 2 giờ.